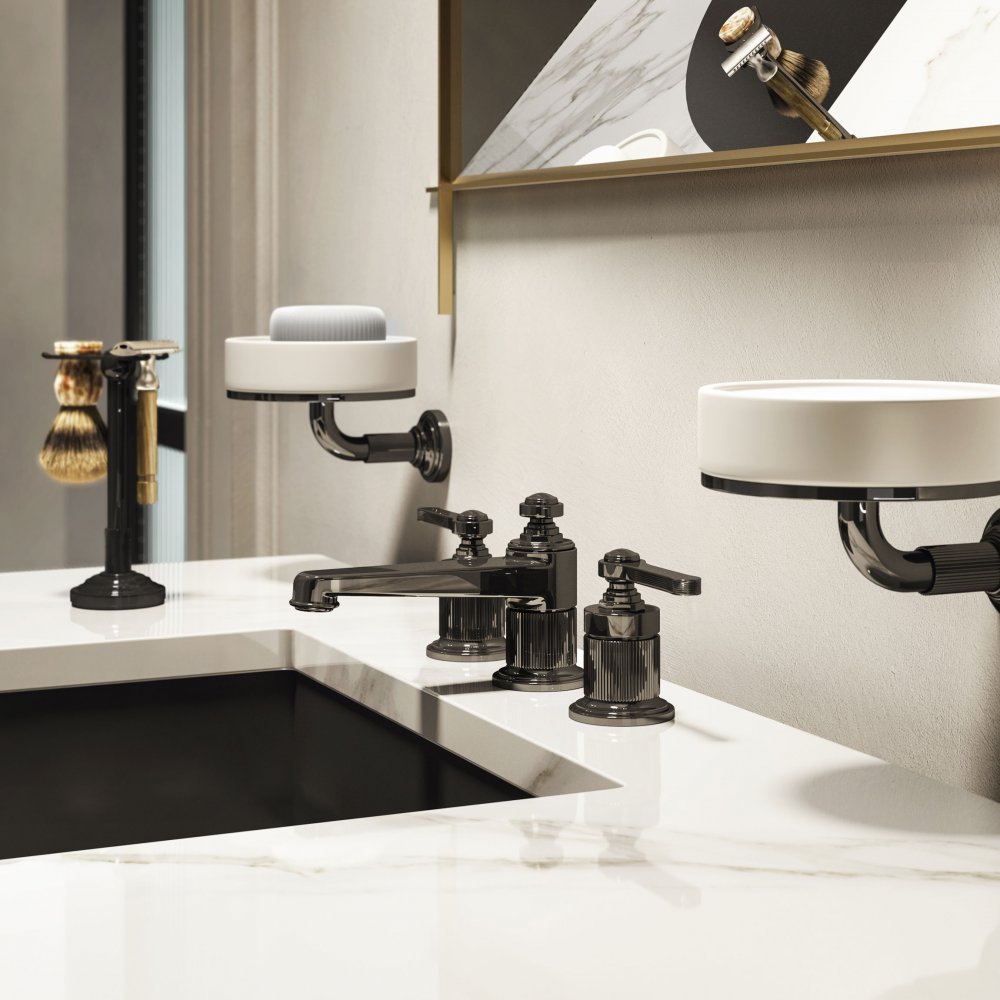
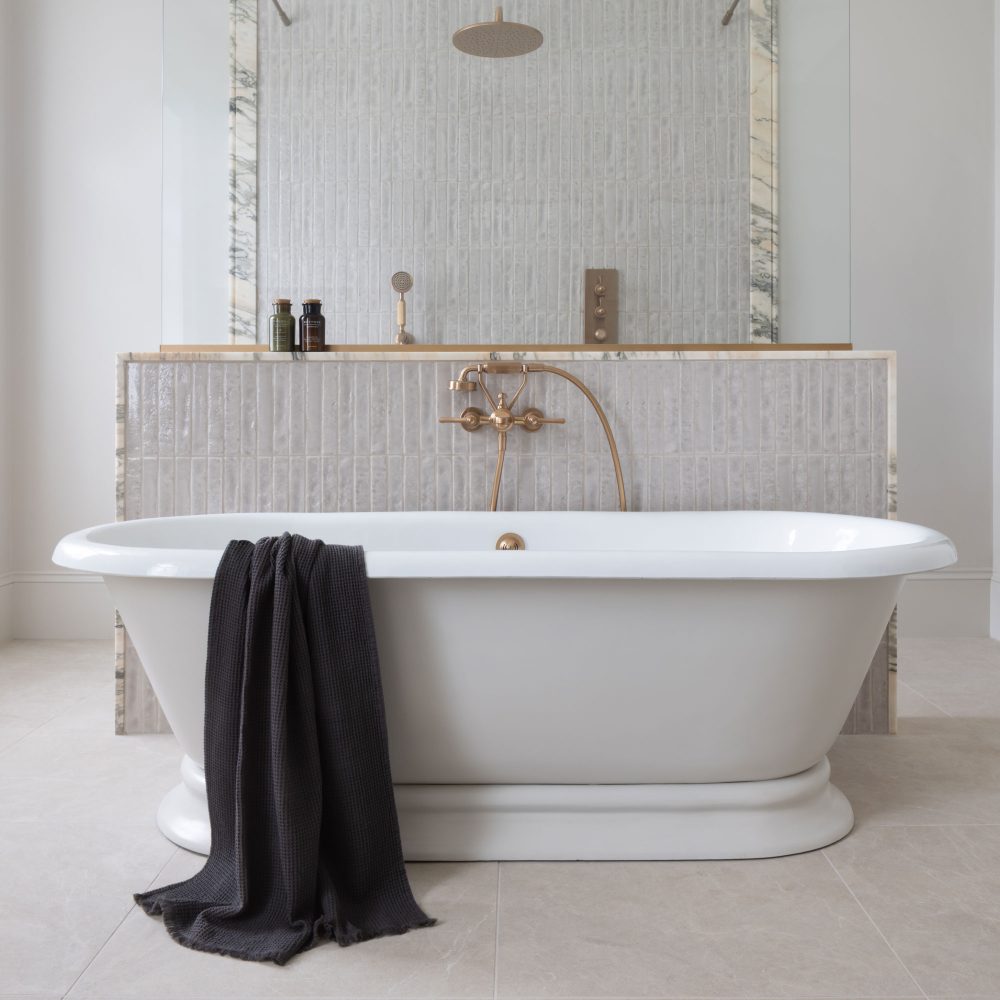
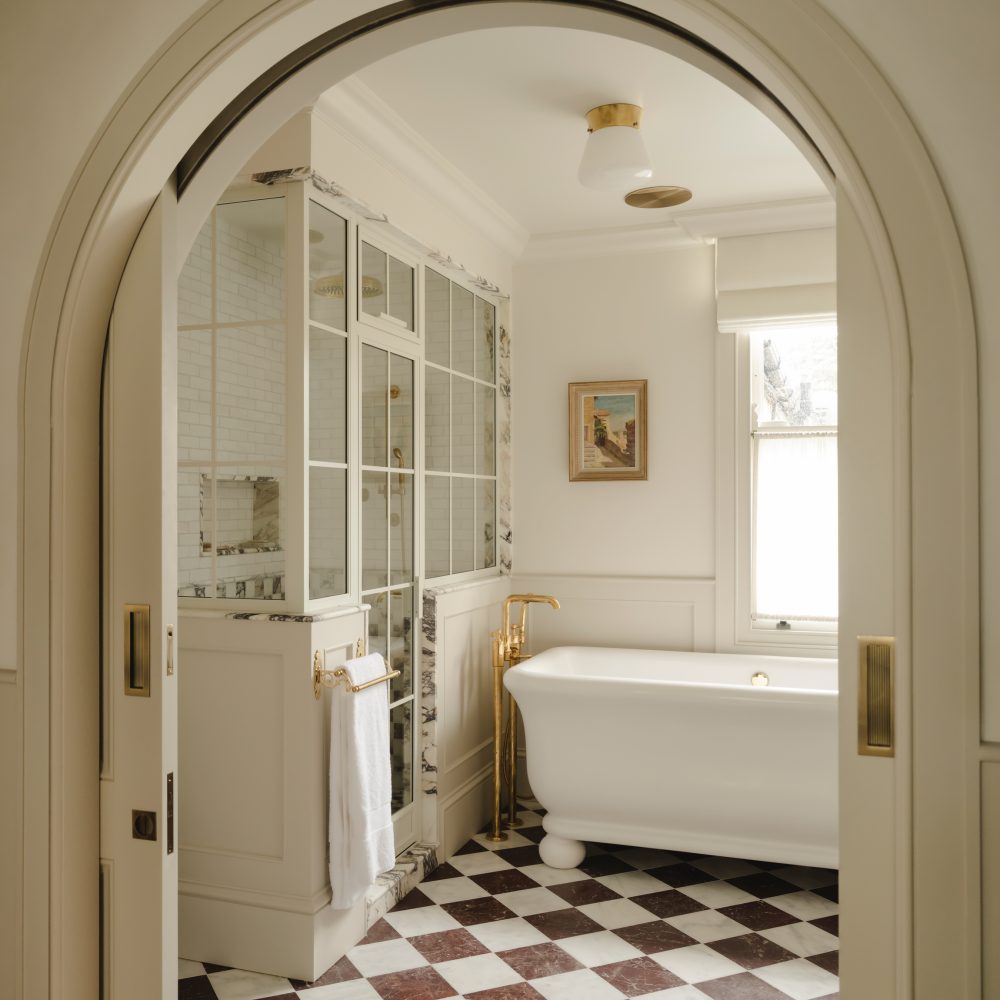
Originally two separate rooms, the master en-suite was reconfigured to create a generous, well-zoned layout. The brief called for both a large walk-in shower and a freestanding bath, and the scale of the space presented an opportunity to create a focal point, giving the space a boutique-hotel feel. Rather than pushing the bath to the perimeter, a half-height wall was introduced, with the bath positioned proudly in front. This simple architectural dividing wall and glass panel brings a sense of flow and balance, providing subtle separation while maintaining openness. Materiality played a central role throughout.
Natural stone was layered with ceramic tiles and warm natural wood, creating depth without visual noise.
The flooring was deliberately understated, a neutral limestone-effect flooring was chosen to act as a canvas, allowing the richer textures and finishes to take centre stage.