Kentish Weald Villa

Kent

Located on the northern edge of the Kentish Weald, this new-build property just off a lake offered impressive proportions and striking architectural features. With such generous layouts to work with, the focus quickly turned to thoughtful spatial planning, refined materials and layered textures.

The brief was to transform these blank canvases into a series of distinctive spaces that felt luxurious, personal and carefully considered whilst making full use of the space available. Each bathroom needed its own identity, while still feeling connected to the wider architecture of the home.

West One Bathrooms Otium Lake 13
West One Bathrooms Otium Lake 8
West One Bathrooms Otium Lake 12

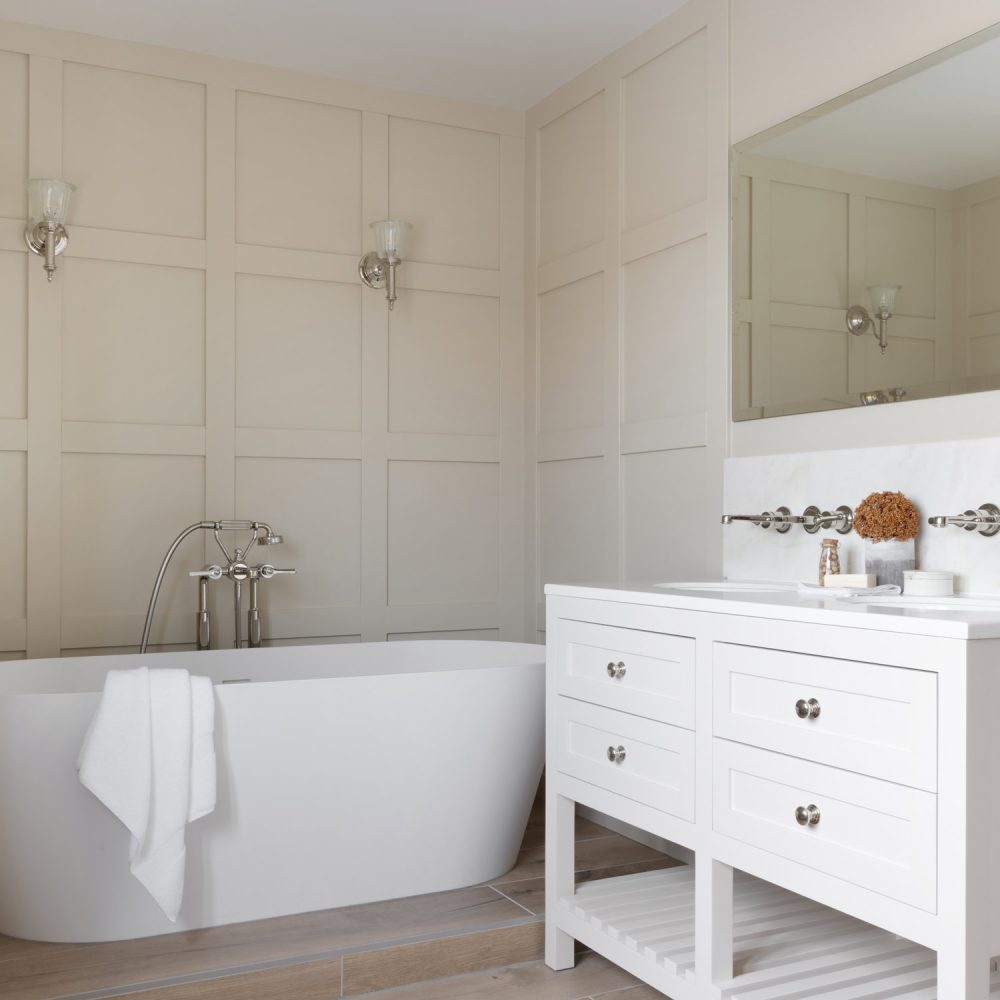
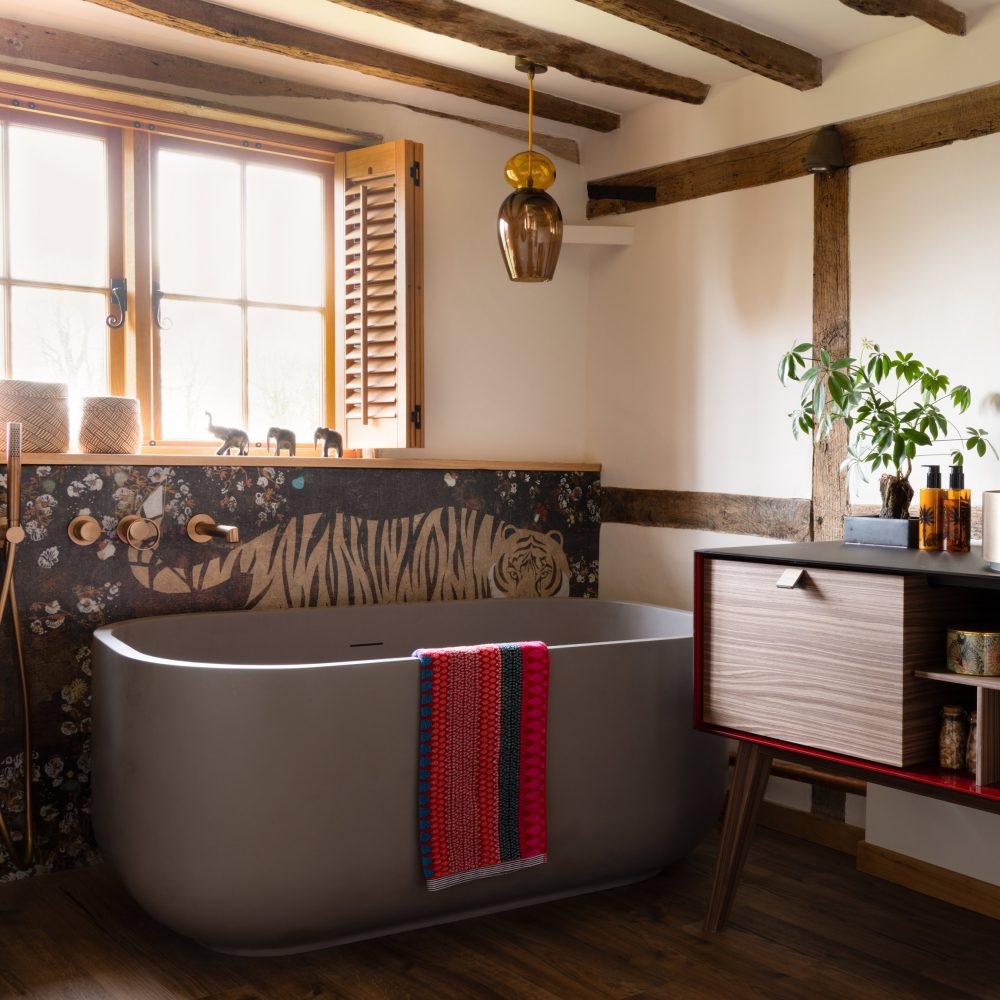
The clients instantly fell in love with the Inbani Origin Bath. Its non-conventional, sculptural form softened the length of the master en-suite and allowed the layout to flow more organically at the end of the bathroom. To further enhance the bathing area, we introduced a subtle step up, finished in a contrasting tile. This not only zoned the space beautifully but also added depth and architectural interest, all while maintaining a light, neutral palette.

With the property featuring black-framed windows throughout, we leaned confidently into this detail by selecting matt black brassware. The darker fittings created a striking contrast against the pale tiles and gave the room a crisp, contemporary edge.

West One Bathrooms Otium Lake 2


The family bathroom takes a softer approach: pink onyx-effect porcelain tiles and brushed brass brassware create a warm, glamorous feel, complemented by rounded mirrors and delicate pendant lighting. The proportions of the room allowed us to create a statement bathing area, alongside a spacious double walk-in shower and a large vanity. The basin was intentionally positioned to one side of the unit, allowing generous surface space for styling — candles, trays, and everyday essentials.


The clients were drawn to a Crittall-style shower screen and a monochrome palette for the guest en-suite. The existing black-framed window worked seamlessly within this scheme, feeling intentional and cohesive rather than incidental. The result is a bathroom that feels bold and refined – a striking contrast to the softer tones used elsewhere in the home, whilst maintaining a cohesive whole.

Designed by Susan Roach, West One Bathrooms Clerkenwell Showroom.

To discuss a project call us on 0333 011 3333, email design@westonebathrooms.com or use our make an enquiry button below.

Make a design enquiry
West One Bathrooms Otium Lake 19